#78 Project

Vivienne & Eric’s New Chapter

Featured Image

ABOUT THE CUSTOMER

Vivienne & Eric

Avatar

“We had been living in a pretty empty living & dining room for some time, and since our first baby was on the way, one day we finally decided to do a makeover and get the space right before our baby gets here”

Eric and Vivienne are a young couple with a baby on the way (Baby Joe has since arrived!). Their place was already stylish with a few nice pieces, but as is the case with many homes, they never “finished” styling the flat to their liking and only had the bare essentials.

PROJECT INTRO

Vivienne and Eric had a baby on the way, and so wanted to make sure their Parkview apartment they’ve been living in for a year was properly decorated before the baby arrived. We fully enjoyed being a part of Vivienne and Eric’s new chapter, and also because they were such naturally great people to collaborate with.

They were into many different styles like Nordic, industrial, French and rustic, and we thought that was OK – people usually don’t only like one style. But as we looked at their existing apartment and which of our ideas they were repeatedly drawn to, we developed a good sense of what their overall style direction should be.

We ultimately decided to go with an overall Nordic style that exuded clean lines and muted colours.
Living Room
A place to be

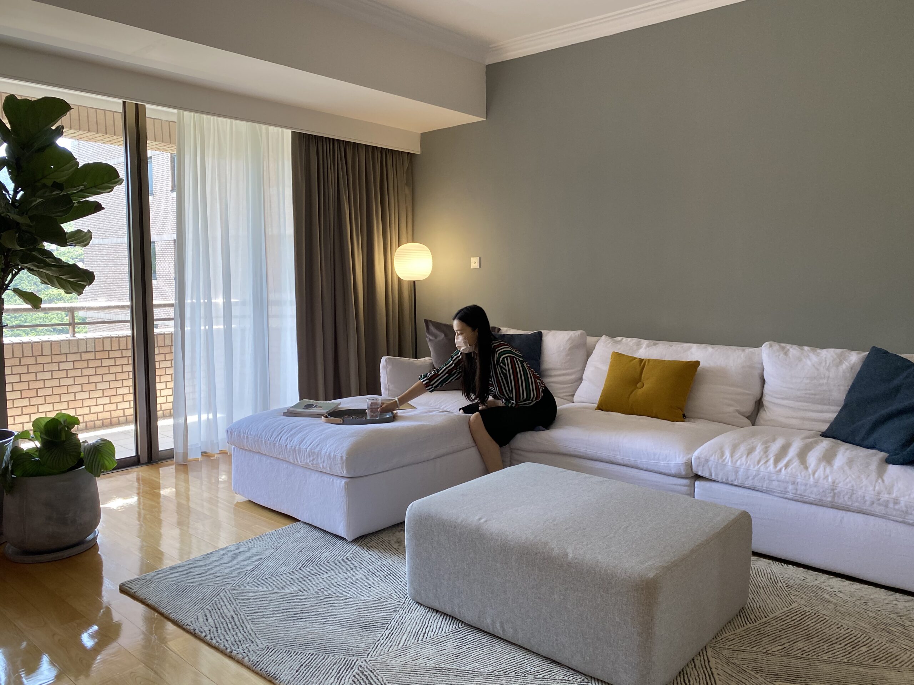
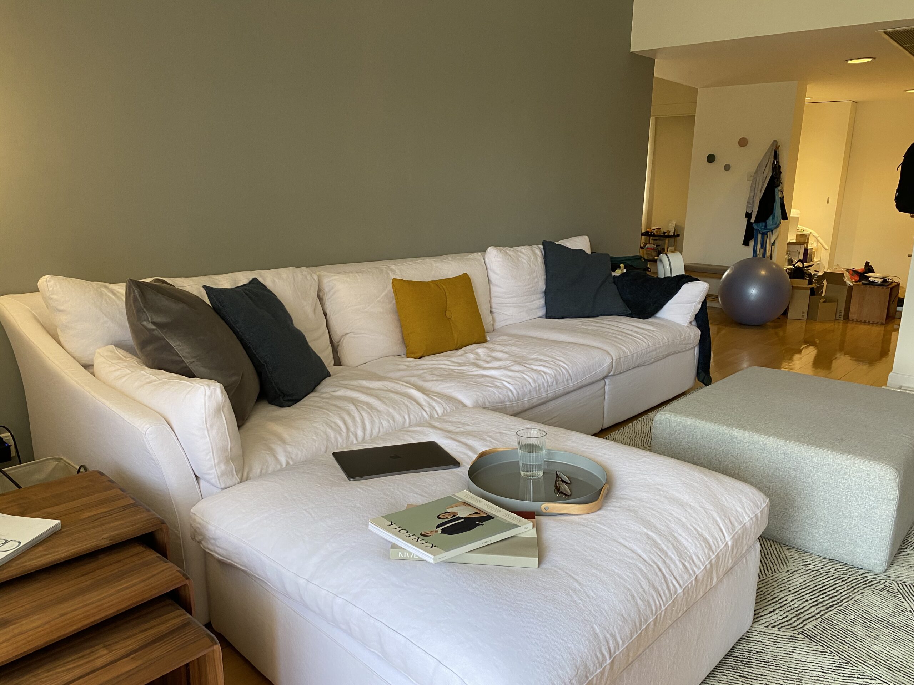
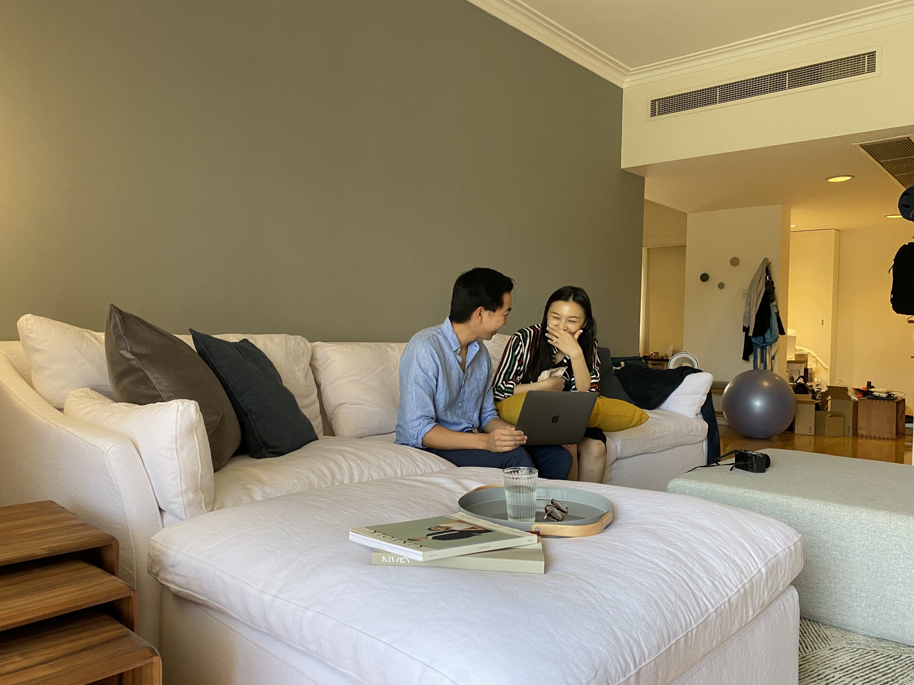
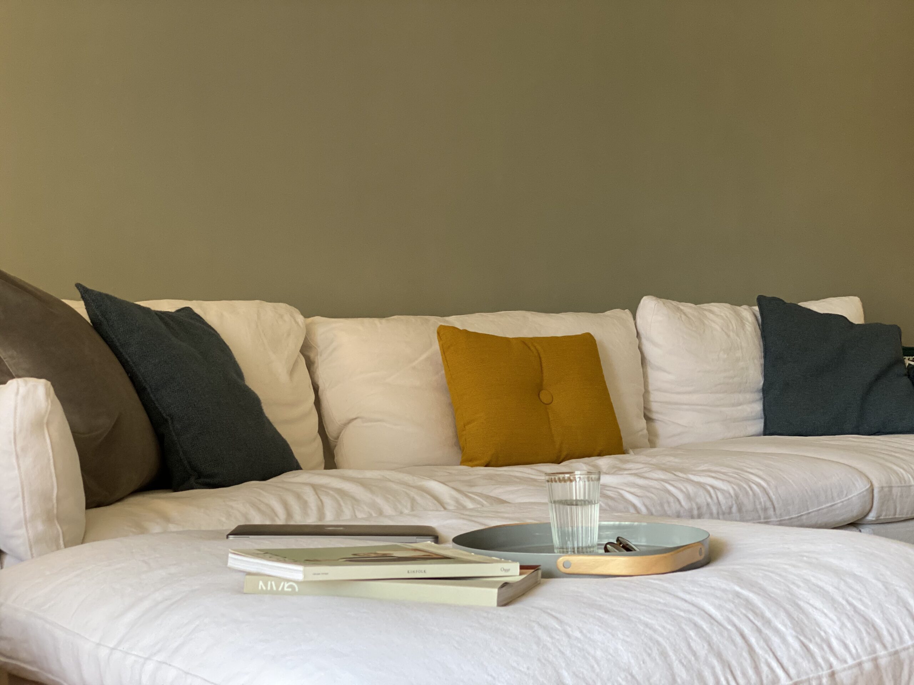
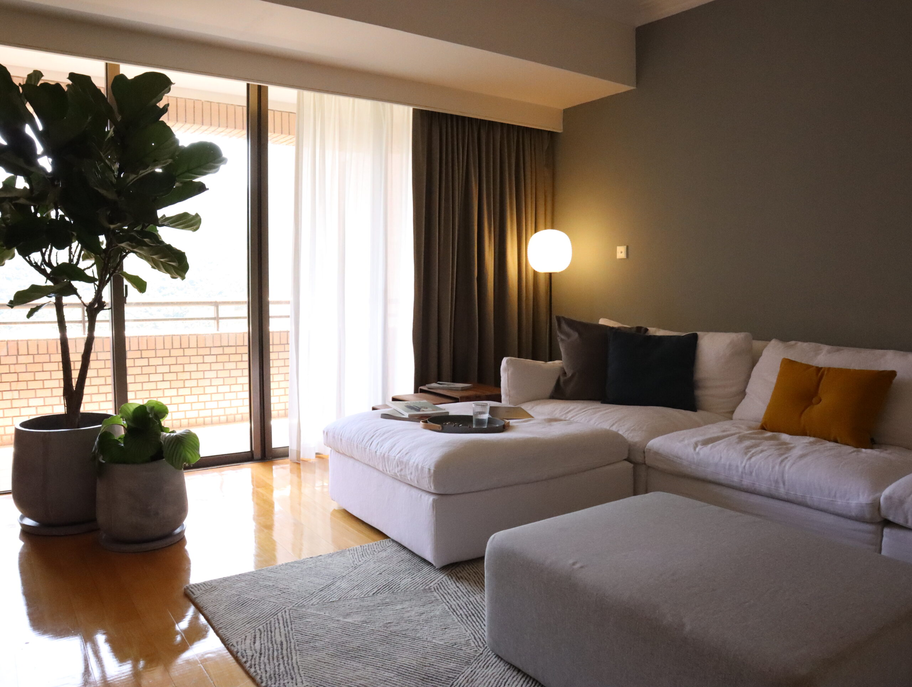
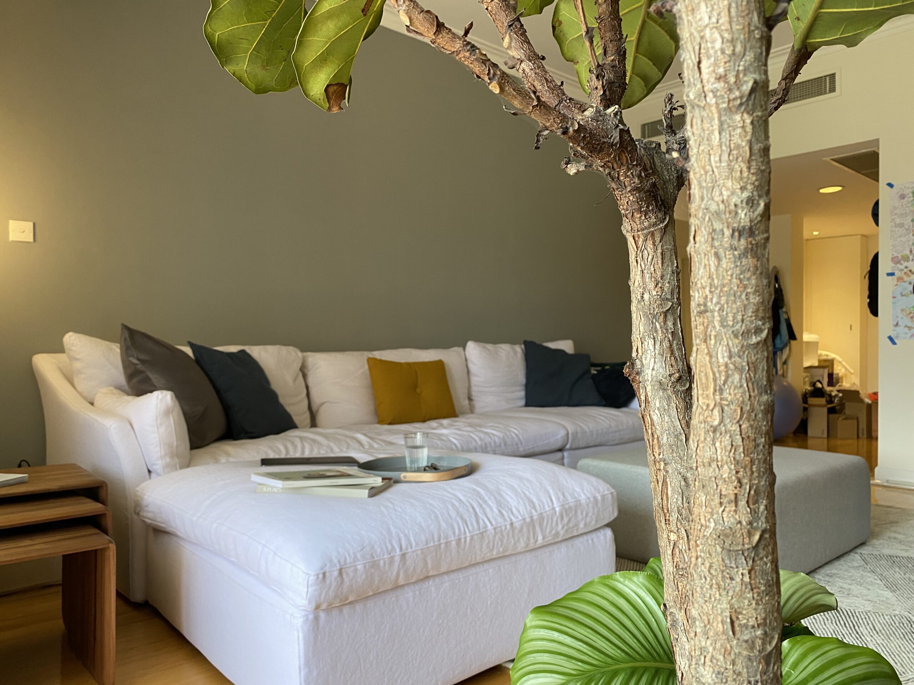
The entrance of the apartment opened to this living room, so it was especially important to freshen up this space. We chose a relatively dark and rich paint colour for the feature wall behind the sofa, which provided a great sunk-in feeling to the room and made it feel warm during the day and cosy at night. A darker wall was also great for giving the white sofa an extra pop.

The big sofa paired with smaller accessories worked great to accentuate the clean lines while affording more seating/lounging space. The rug, with its geometric pattern, added subtle visual interest in contrast with the largely square-ish room and furniture. Then we added a floor lamp in the corner next to the sofa to add ambience to an otherwise dark, dead space.

Finally, we updated the sheer curtain to a more lightweight one and kept the original fabric curtain. The original sheer curtain felt very heavy together with the fabric curtain, making the space look darker.

Dining Room
Winner winner, stylish dinner

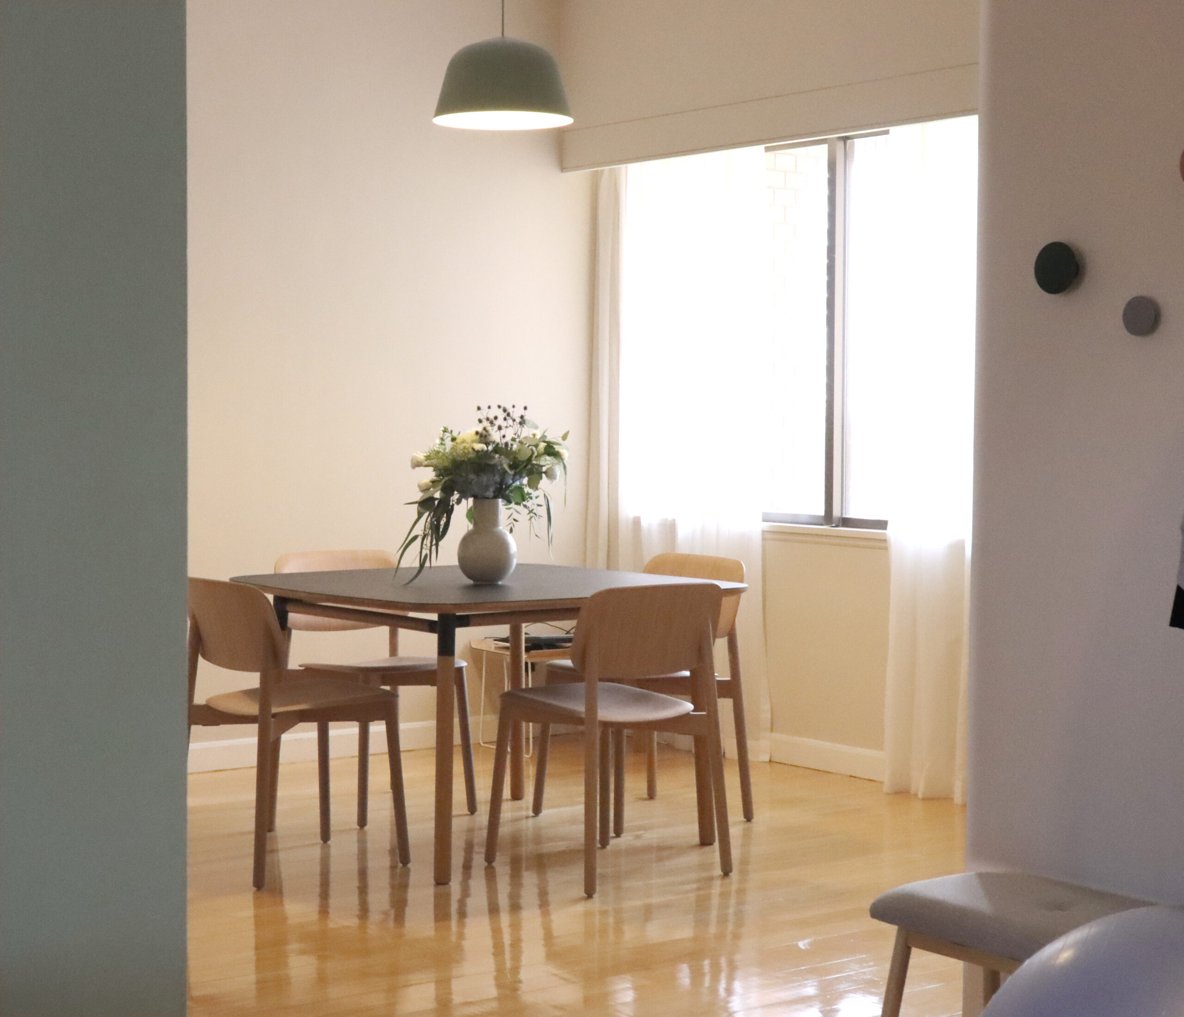
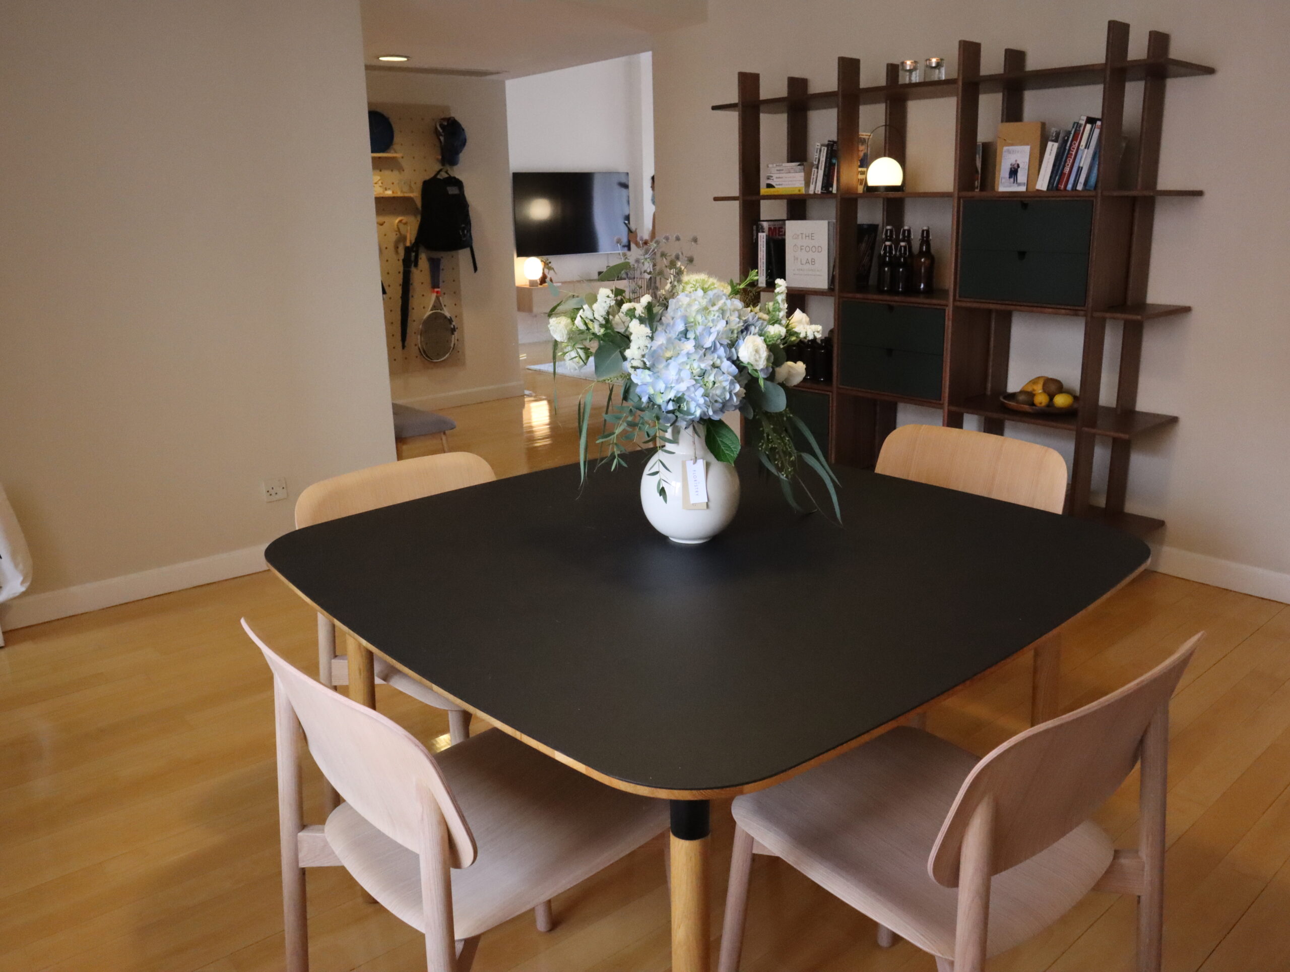
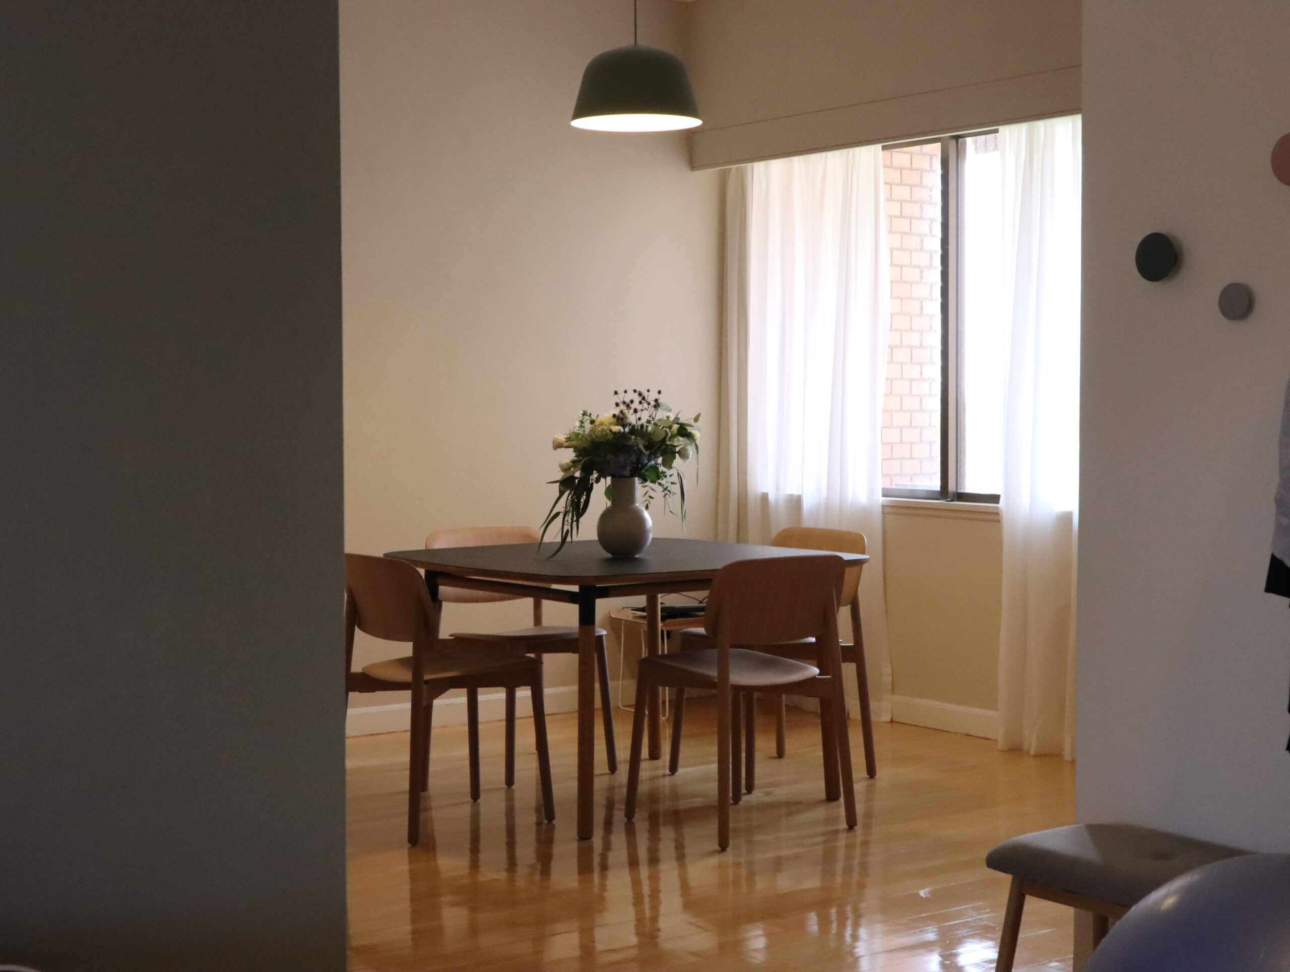
We needed to create a consistent yet distinct transition into this Parkview dining room. We gave the dining room feature wall a matching colour to the living room’s, but it was a lighter sand colour, which created another, more energetic layer in the apartment.

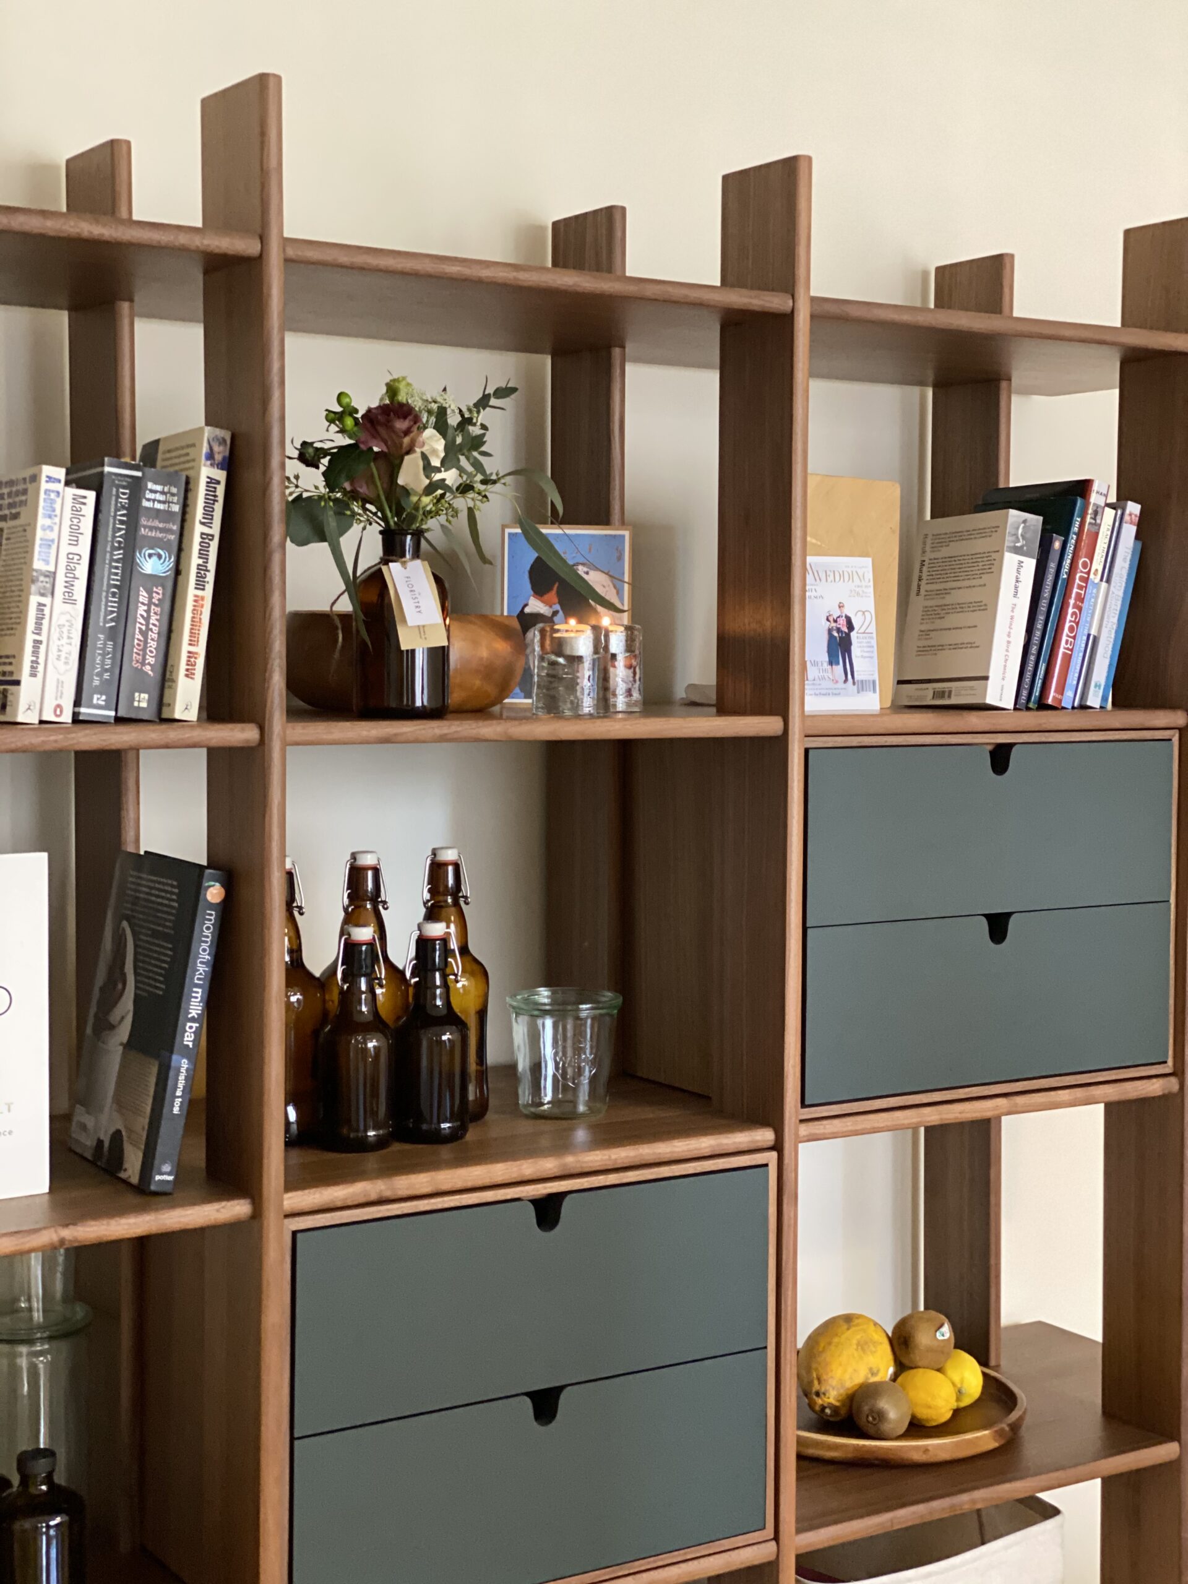
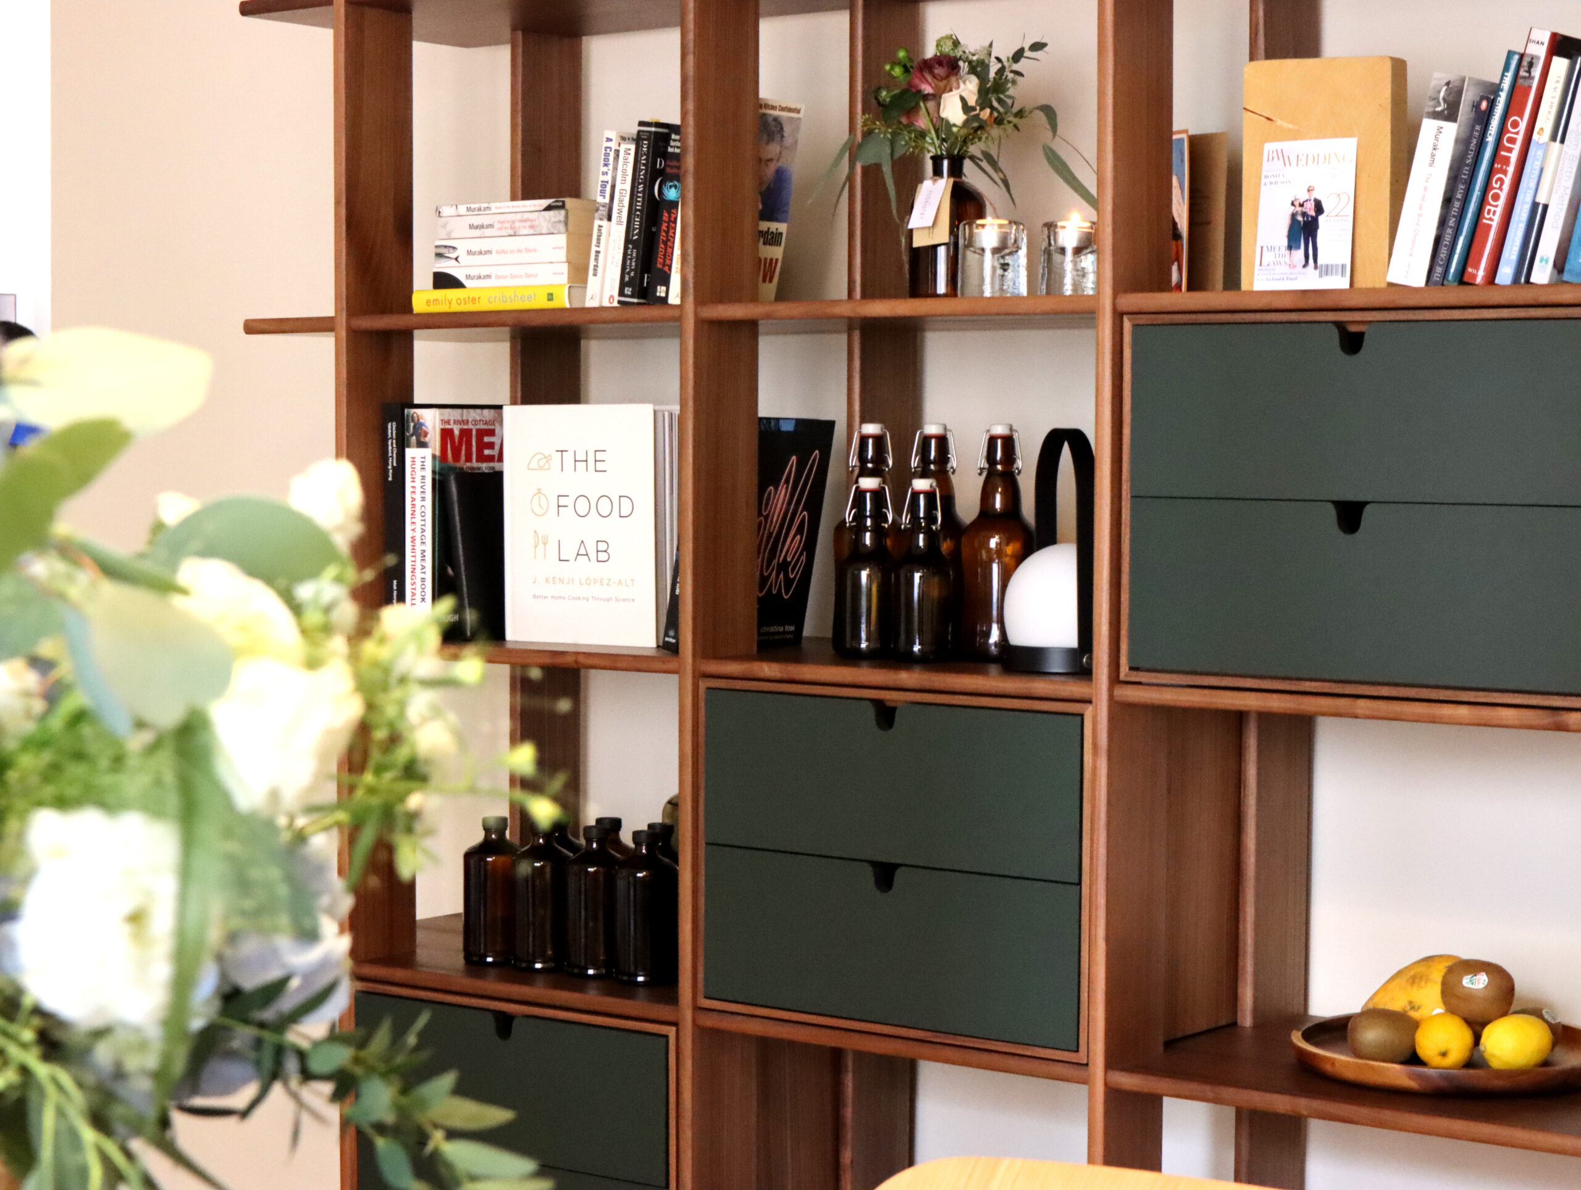
Eric and Vivienne already had a black top dining table, so we paired it with light-coloured oak chairs to give the room a lighter, younger vibe. And for this couple, less is more, so we opted to add only one more piece of furniture and chose an eye-catching walnut-and-dark-green display shelf.

Shades of green were a theme for this apartment; we tied off the dining room with a simple green pendant.

Baby Room
Baby’s first bedroom

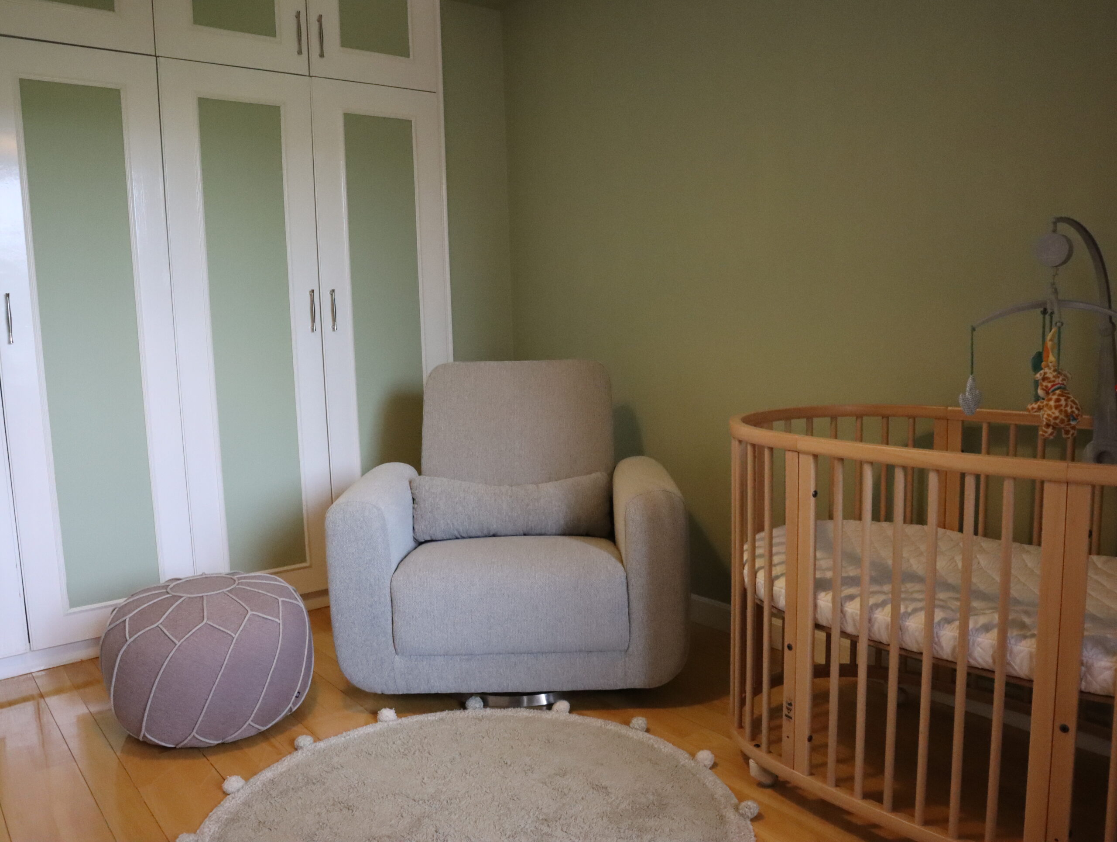
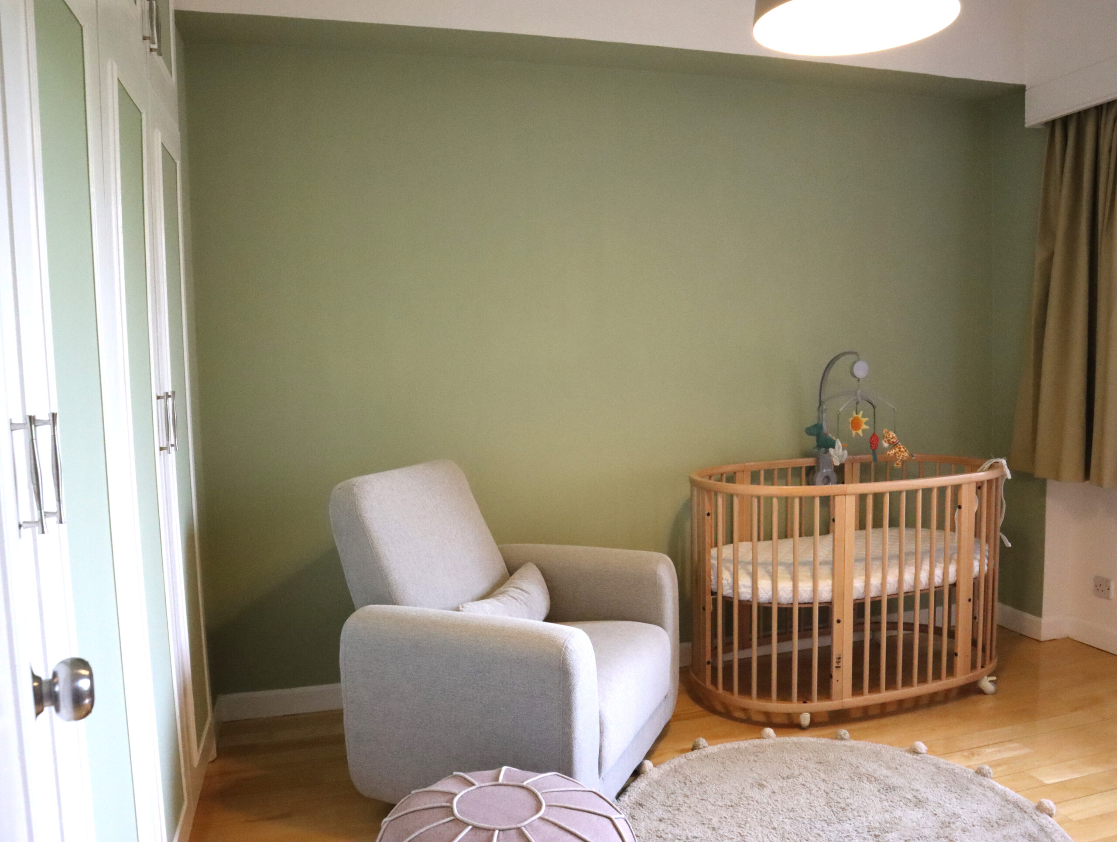
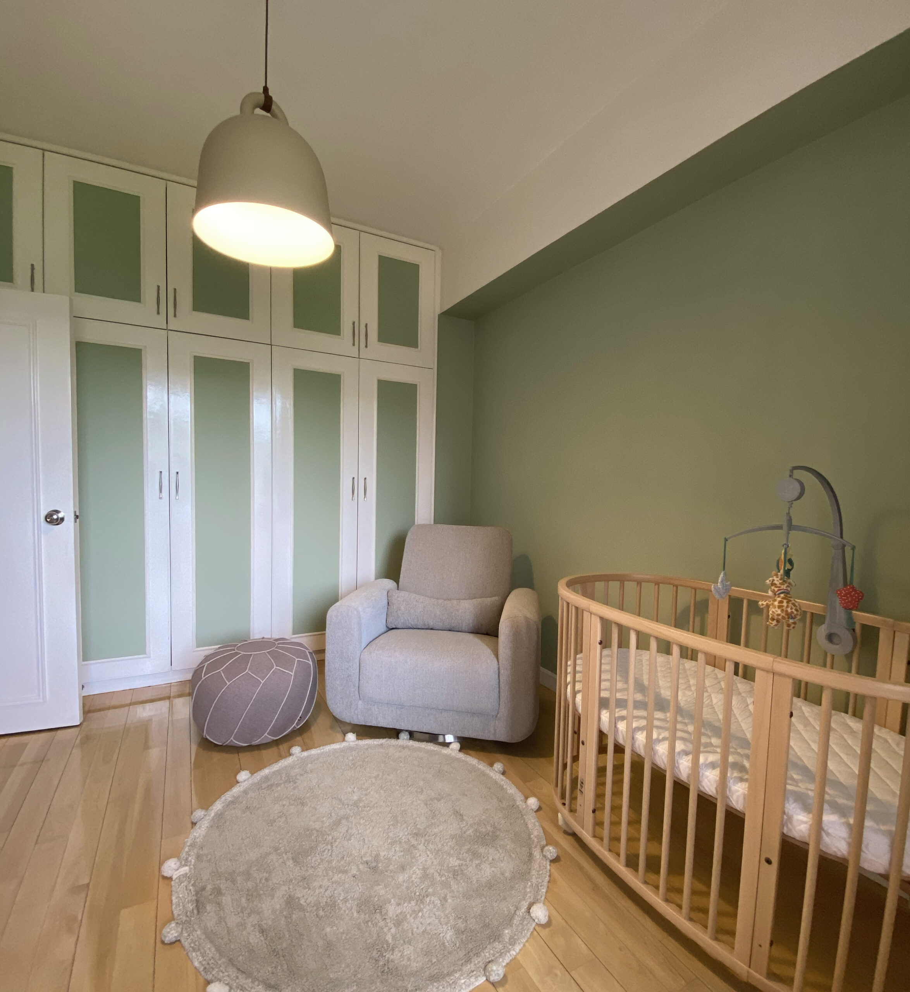
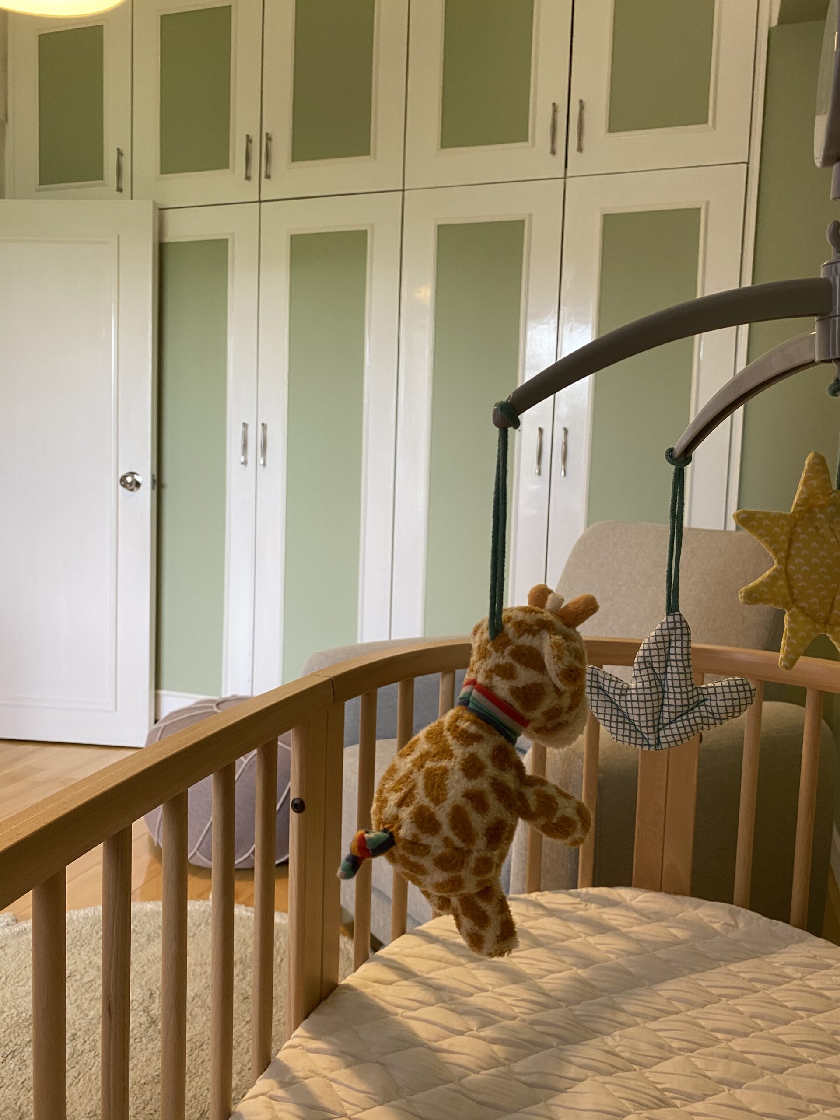
We helped Vivienne and Eric create the nursery ahead of the baby’s arrival. The overall idea was to create a room that felt like and functioned as a cosy and safe space. The wardrobe doors were a little decrepit, and the original intention was to change them out.

But we actually decided to do it in a more environmentally and economically friendly way and painted the middle sections of the doors. And we LOVED how it turned out! We then matched the wall behind the crib by painting it in the same green, creating a cocoon-like feeling to the room. Then we selected comfortable furniture in beautiful, serene, and gender-neutral colours.

We were extra proud of this room because of how meaningful it is to this new chapter in Vivienne and Eric’s lives. We are so excited for them!

Hallway
The intersection

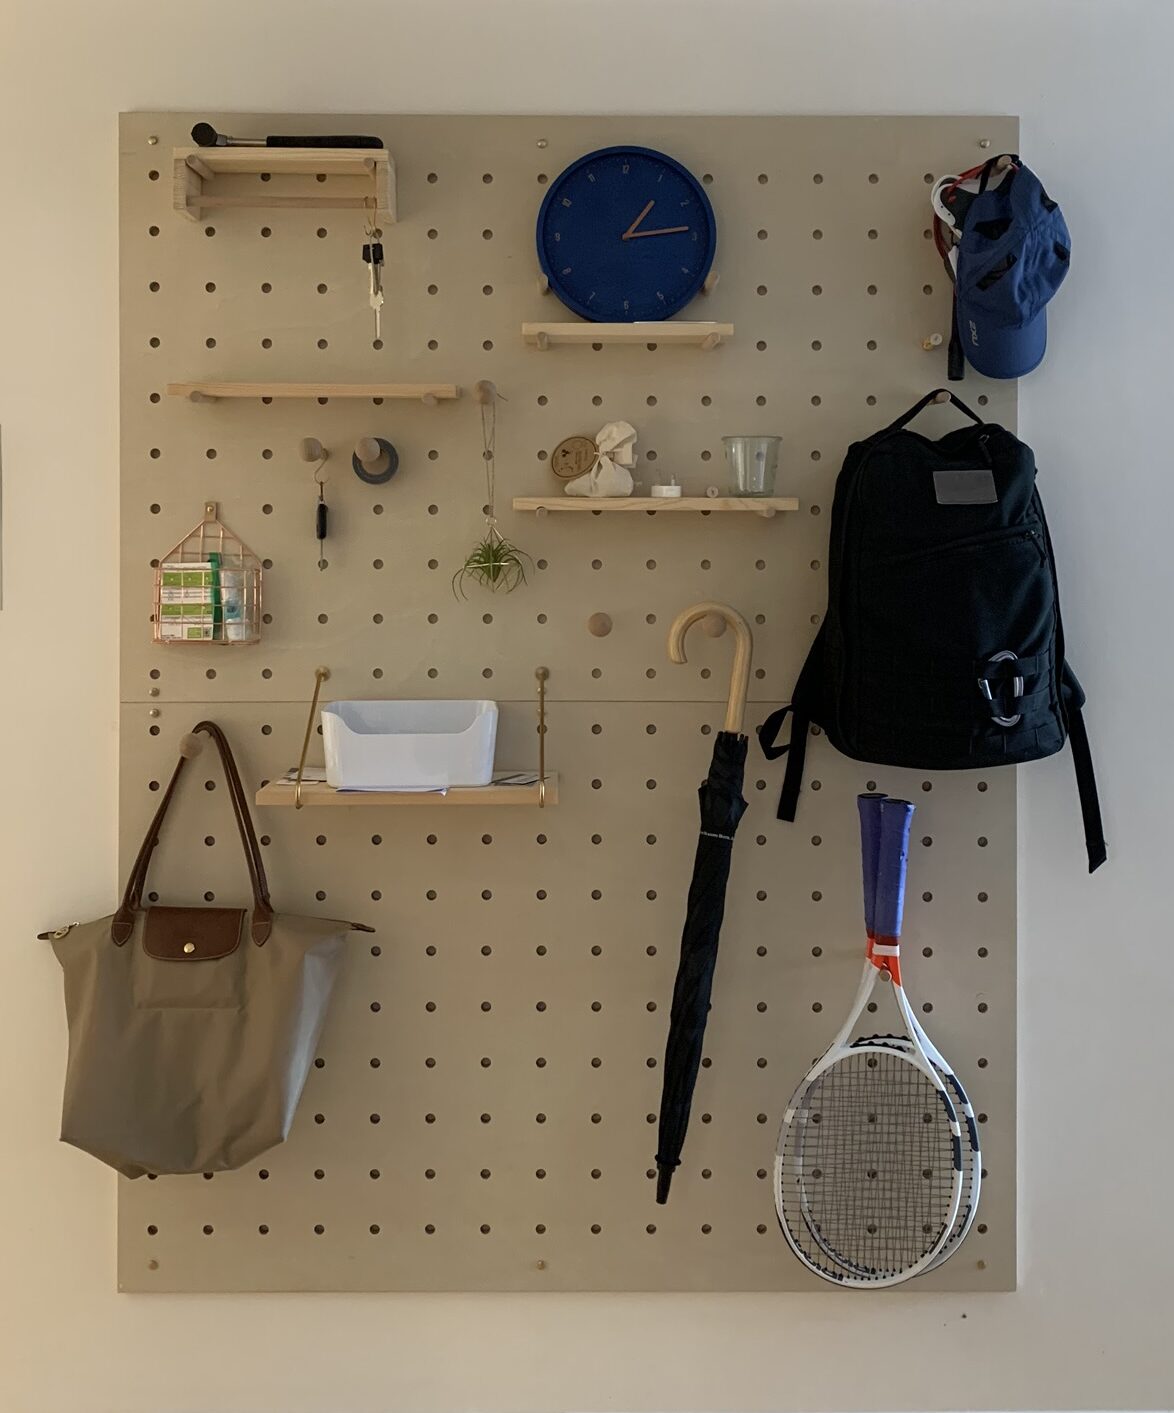
There was no storage at the intersection between the entrance, living room, and dining room of this Parkview apartment, but a fully packed trolley and a bench. Vivienne and Eric needed more storage solutions.

We first figured out where the stuff could go – a white custom-built shoe cabinet at the entrance that fit right into the empty slot and also served as a bench. It combined two pieces of furniture into one. Then we put up an oak pegboard on the other wall. More than just a multi-functional storage space for daily hanging objects, we thought it could express Vivienne and Eric’s personality, too. Not all things need to be stored out of sight!

Need a little help yourself? Collaborate with us to create an amazing home for HKD5,600/room.